Custom built for New Zealand conditions — from 24m² to 30m², priced from $75,000
Every tiny home we build is crafted to your unique vision. We design and construct each home to your specific requirements — because no two families, no two sections, and no two dreams are the same. Whether you're looking for a weekend retreat, a permanent residence, or an income-generating rental, we'll create a tiny home that fits your lifestyle perfectly.
Built on a certified trailer chassis — road-legal and towable
Fully insulated for New Zealand weather — warm in winter, cool in summer
Kitchen, bathroom, bedroom/s and living space — all included
Electrical wiring certified — safe and compliant
Interior and exterior finishes customisable — make it yours
Finance available to approved purchasers
Delivery included to your site — anywhere in New Zealand
We design and build every tiny home to your specific requirements — no two homes are the same
Our Model
Your escape, wherever the road takes you.
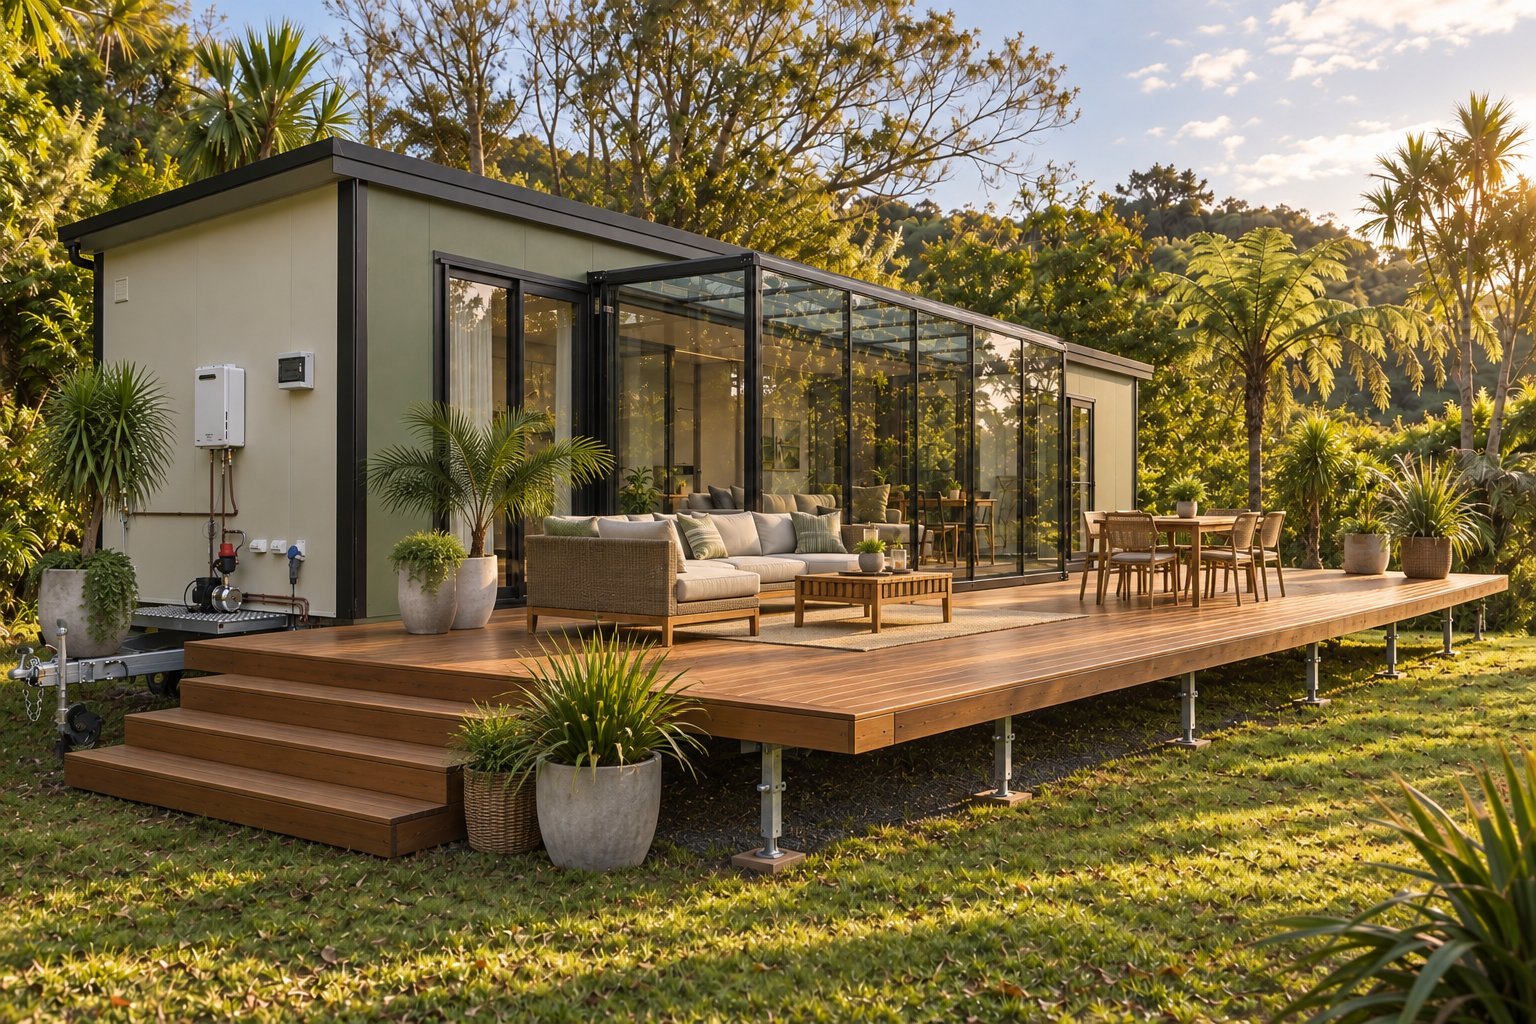
Wake up to native bush, birdsong, and morning light pouring through a full glass wall that opens your living space straight onto the outdoors. The Kauri Pod Vista is a fully road-certified tiny home on wheels — 2.55m x 10m of thoughtfully designed living, anchored by a stunning 5m glass pullout that transforms your centre living area into an open-air sunroom whenever you want it.
Built for New Zealand's wild coastlines, misty forests, and golden high country, the Vista gives city escapees and outdoor lovers alike the freedom to plant roots anywhere — a quiet lakeside paddock this season, a beachfront section the next. Fully insulated, certified, and towable, it's a permanent home with the freedom of a weekend away.
Trade the traffic for the tide. Trade the fence line for the horizon.
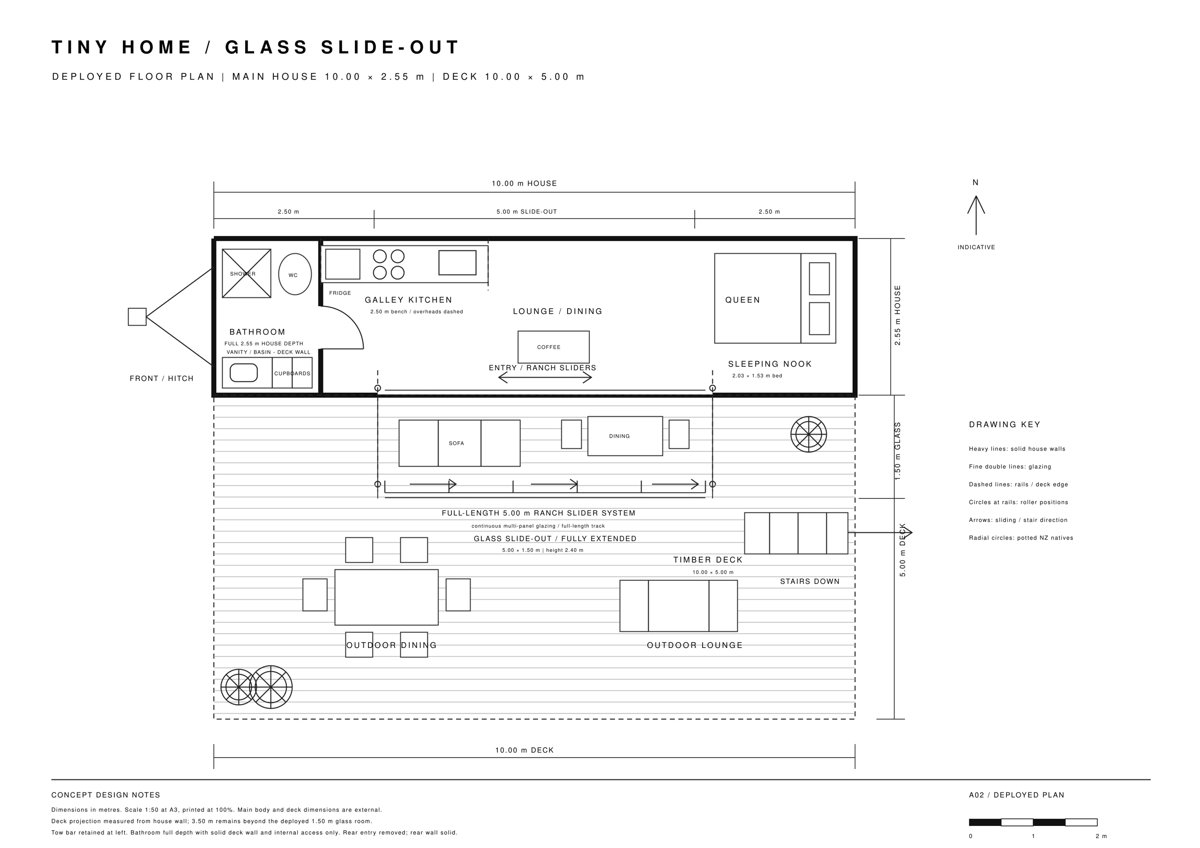
Vista plan shown fully deployed — main house and timber deck.
Main House
10.0m (L) x 2.55m (W) x 4.0m (H, rising to rear)
Glass Slide-Out (fully extended)
5.0m (L) x 1.5m (W) x 2.4m (H)
Timber Deck
10.0m (L) x 5.0m (W)
Includes
Queen sleeping nook, full bathroom (1.5m x 2.0m clear), galley kitchen, lounge/dining area, outdoor lounge & dining space